

A bored pile is made by drilling a hole, removing the spoil, placing reinforcement where specified and filling the excavation with concrete. Its diameter and depth come from the structural design, the ground profile and the expected loads, not from the capacity of whichever machine happens to be available. Load may transfer through the pile base, known as end bearing, along the shaft through skin friction, or through both mechanisms. That distinction matters on site. Moving a pile to avoid an obstruction or shortening it to suit access can alter its behaviour, so the change should be referred back to the designer. The phrase bored pile drilling covers a work method, not permission to vary the design.
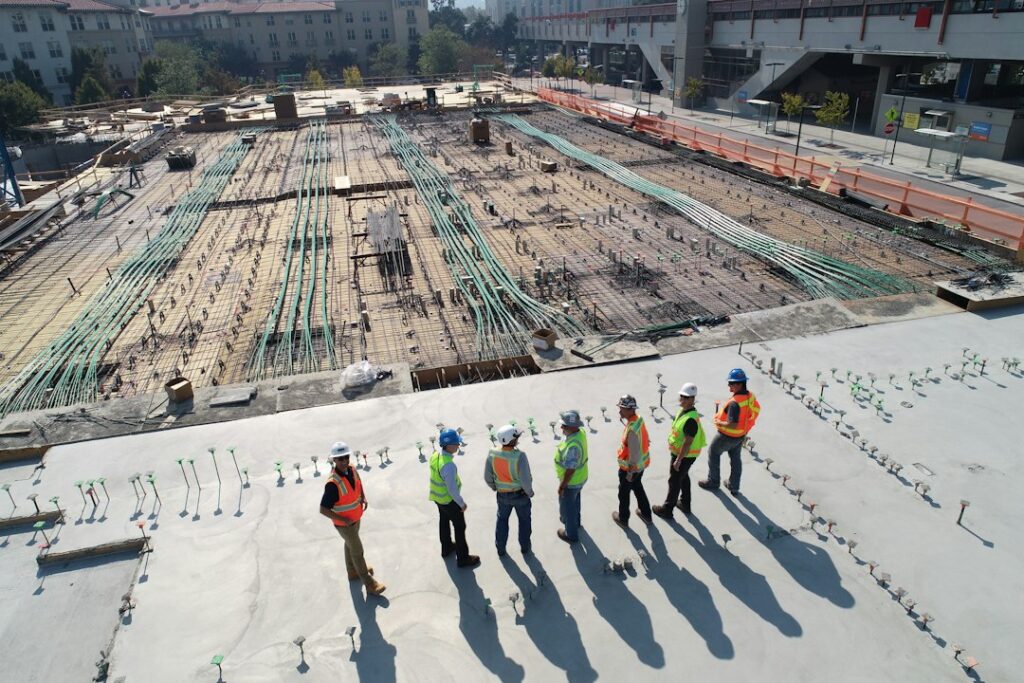
Before mobilisation, the supervisor should compare the latest drawings with the site plan and confirm that pile coordinates can be set out without entering unsafe areas. Service information needs a field check rather than blind reliance on an old plan. Nearby walls, footings and slabs should be inspected for their condition and proximity to the proposed holes. The rig needs a firm, level platform, enough clearance for its mast and a route for concrete trucks or pumps. A short walk-through often catches practical problems, such as spoil having nowhere to go once the first hole is drilled. Marking the access route and agreeing a spoil location before the shift starts can prevent avoidable rehandling.
Ground that stands open briefly in dry, cohesive conditions may still collapse after vibration, rain or groundwater enters the hole. Loose fill, sand and fractured ground need particular care because the excavation can lose its shape or shed material from the sides. A temporary casing or liner is a steel tube inserted to support the opening and help preserve the specified diameter. It may be advanced as drilling proceeds and removed during or after concreting, depending on the approved method. Casing is not automatically suitable for every site, and it does not correct poor set-out or inadequate cleaning. The drilling method, casing length and sequence should match the ground investigation and the construction procedure.
Water deserves attention before it becomes mixed with the spoil. On a sloping site, runoff can collect around the collar of the hole, while groundwater may enter from permeable layers. Pumping can control some inflows, but the discharge route, pump position and effect on nearby ground need consideration. Excessive or poorly controlled pumping may disturb soil or affect adjacent structures, so the response should follow the site method and engineering advice. Mud, loose cuttings and water at the base can interfere with the intended contact between concrete and the surrounding ground. The crew should record changes in material, water and hole condition as drilling proceeds, rather than treating every hole as identical.
Reinforcement cages also need preparation before the excavation is open. The cage must match the drawings, including bar size, spacing, length, laps and any projecting bars required for the footing or column connection. It should be lifted from suitable points so the bars do not bend, and spacers should maintain the specified cover from the hole wall. A cage that catches on casing or settles onto the base can delay the pour and leave the finished pile uncertain. Checking the cage against a marked-up drawing on the ground is a simple habit that prevents rework. The lifting arrangement, cage length and access for the crane or auxiliary equipment should be confirmed during the daily briefing.
The transition from drilling to concreting needs a deliberate sequence. Once the hole reaches the required depth, the crew should confirm its position, diameter and condition before lowering the cage. Concrete delivery must be timed so the pour does not pause unnecessarily, particularly where the excavation is supported by casing or another temporary method. If concrete is placed through a tremie or similar arrangement, the procedure should follow the design and approved work method. Hard strata may require rock drilling tools rather than a standard soil auger, and some formations may call for casing or a different drilling system. Advice on foundation drilling advice can help the project team compare the proposed equipment and sequence with the actual site restrictions before drilling begins.
Records provide the link between what was designed and what was built. For each pile, the site team can note the start and finish time, final depth, diameter, drilling tool, casing used, ground changes, water observations, concrete volume and reinforcement details. The recorded concrete quantity should be reviewed against the expected pile geometry, with unusual differences investigated rather than ignored. A hold point before the pour gives the responsible people an opportunity to inspect the excavation and cage while access remains available. If a hole collapses, reaches unexpected rock or cannot be drilled at the specified location, work should pause and the design team should decide the response. That discipline keeps access, ground support, reinforcement and concrete placement connected throughout the operation.